
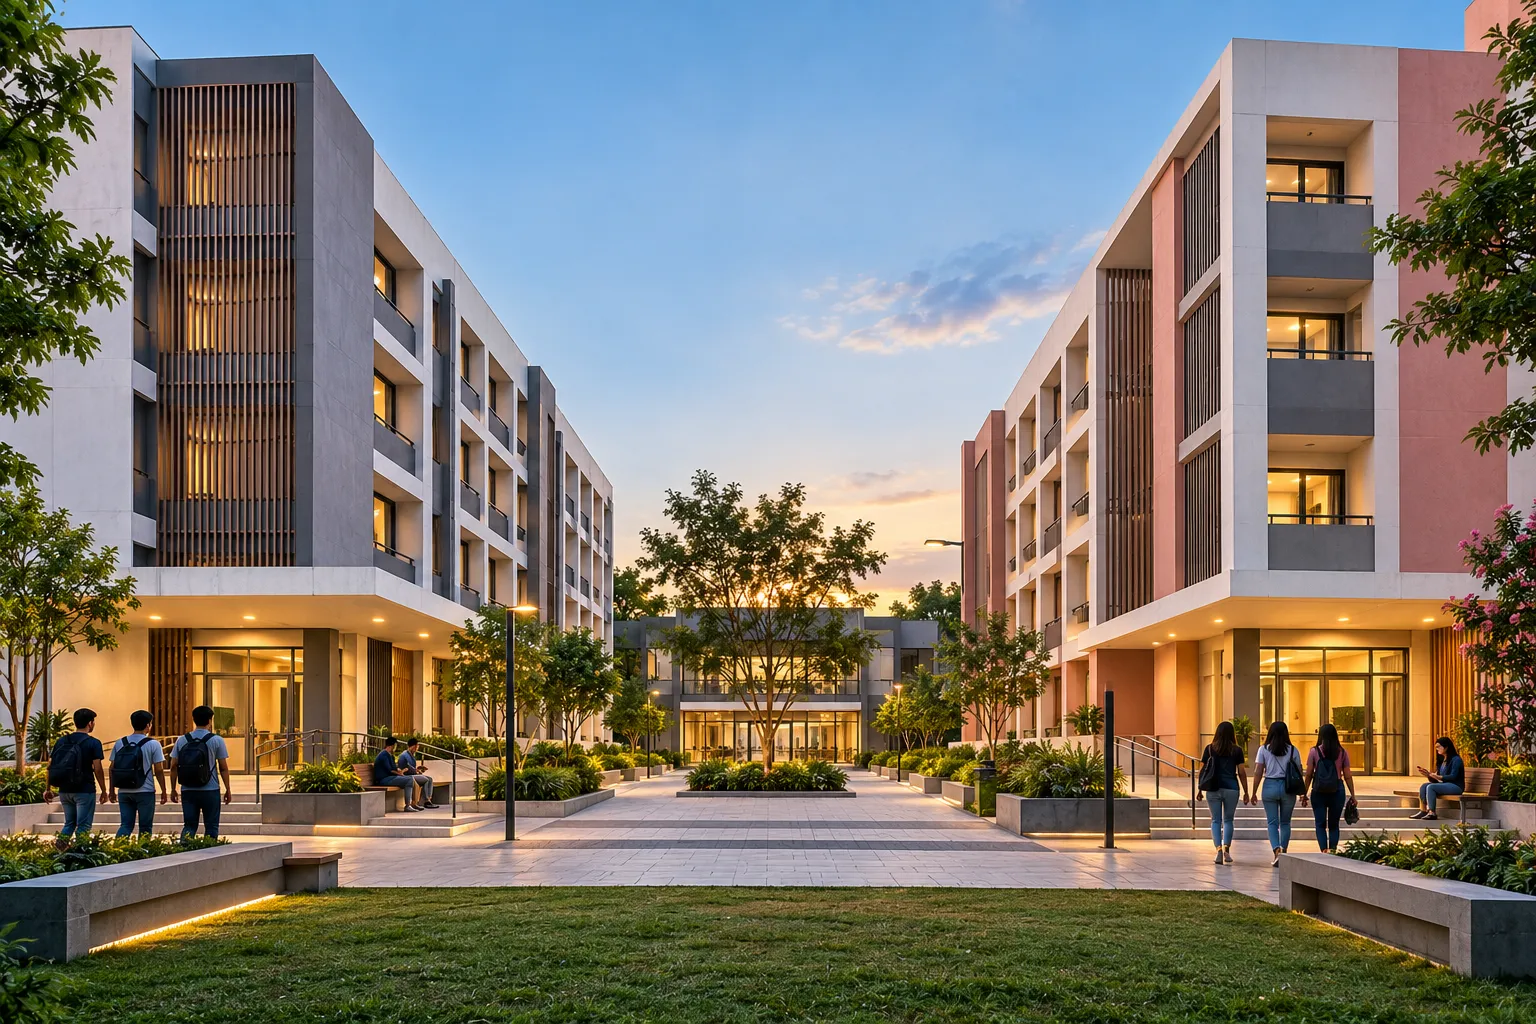
Large-scale institutional hostel projects—whether for central universities, medical institutes, engineering campuses, or state educational bodies—have moved away from traditional item-rate tenders. Government and institutional clients now favor turnkey Engineering, Procurement, and Construction (EPC) contracts.
For a civil contractor, this shift changes the entire playbook: you are no longer merely executing drawings provided by a government engineer. You are responsible for soil investigation, structural design, architectural approvals, high-rise construction, advanced waterproofing, and campus infrastructure.
This guide provides a comprehensive, non-technical breakdown of the business strategies, civil engineering requirements, and execution risks involved in bidding and building high-rise institutional hostels anywhere in India.
1. The Business & Bidding Playbook (Commercial Foundations)
The Civil EPC Workflow
- Design & Approvals: Soil testing, structural design vetting, master planning, and statutory clearances.
- Substructure & Retention: Earth retention systems, deep dewatering, and raft/pile-raft casting.
- Superstructure Core: High-grade design mix concrete, engineered formwork, and seismic ductile detailing.
- Envelope & Finishes: Facade glazing, external insulation, 10-year waterproofing, and heavy-traffic interior finishes.
- Campus Infrastructure: Concrete internal roads, surface parking, storm drainage, and precast utility ducts.
1.1 EPC vs. Traditional Item-Rate: What Changes for Civil Bidders?
- Lump-Sum Design Responsibility: Quantities are not guaranteed by the client. If your structural engineer requires deeper foundation piles, heavier rebar sections, or thicker shear walls, the cost is borne entirely by the contractor.
- Pre-Construction Clearances: The contractor must manage municipal building sanctions, local fire department clearances, environmental compliance, and tree preservation before excavation begins.
- Independent Structural Vetting: Structural drawings must be proof-checked and certified by accredited third-party engineering institutions (such as IITs, NITs, or equivalent government bodies).
1.2 Typical Civil Cost Breakdown for Multi-Storey Hostels
Understanding how the overall budget is allocated helps contractors avoid unbalanced bidding:
- Substructure & Enabling Works (18%–22%): Earth retention walls, tie-back anchors, deep dewatering, mass excavation, and raft concrete.
- Superstructure Structural Frame (32%–38%): Design mix concrete (M30–M40 grade), TMT Fe-500D rebar, and modular engineered formwork.
- Building Envelope & Masonry (10%–14%): Autoclaved Aerated Concrete (AAC) blockwork, external wall insulation, double-glazed facade, and louvers.
- Internal Finishes & Joinery (16%–20%): Granite/vitrified tile flooring, false ceilings, fire-rated doors, laminate doors, and toilet cubicles.
- Waterproofing Systems (4%–6%): Pre-applied HDPE membranes, post-applied SBS sheets, crystalline additives, and polyurethane terrace insulation.
- External Civil Infrastructure (8%–12%): Concrete roads, paver parking, perimeter boundary walls, storm drains, and sewer networks.
1.3 Bidding Capacity Formula & Financial Health
Most public procurement authorities evaluate civil contractors using the standard Available Bidding Capacity formula:
Available Bidding Capacity = [A × N × M] − B
- A = Maximum annual construction turnover in any single year over the last 5 to 7 years (updated to present value by adding 7% simple interest per year).
- N = Stipulated execution period in years (e.g., 2.5 years for a 30-month project).
- M = Multiplying factor (typically 1.5 for tenders up to ₹1,000 Crore; 2.0 for larger tenders).
- B = Value of existing commitments and ongoing projects to be executed during the project timeline.
Tip for Bidders: If your net bidding capacity is close to the project estimate, consider associating with an approved technology partner or specialized sub-contractor to avoid technical disqualification.
2. Technical Execution Blueprint (Core Civil Workflows)
High-Rise Hostel Civil Envelope Overview
- Roof: Polyurethane elastomeric membrane + 50mm rigid PUF insulation + High-SRI solar reflective tiles.
- Upper Floors: Acoustic ceilings, granite corridor flooring, and vitrified tile bedroom flooring.
- Walls: 200mm lightweight AAC blocks + 75mm external thermal insulation (EWI).
- Substructure: M30/M35 grade concrete with integral crystalline waterproofing admixture.
- Foundation Base: Pre-applied 1.5mm HDPE fully bonded sheet membrane below the raft.
2.1 Substructure & Deep Excavation
- Earth Retention in Confined Campuses: Multi-basement high-rise hostels require rigid perimeter earth retention. Standard methods include RCC Diaphragm Walls or Contiguous Soldier Piles braced by multi-level, prestressed tie-back ground anchors to prevent subsidence of adjacent roads and existing buildings.
- Round-the-Clock Dewatering: Deep-well submersible dewatering systems conforming to IS: 9759 must operate continuously during excavation and raft casting to eliminate subsoil water uplift.
- Mass Concreting Control: Large foundation raft pours require controlled batching with thermal sensor probes to keep core-to-surface temperature differences below 20°C, preventing thermal cracking.
2.2 Superstructure & Concrete Engineering
- Concrete Mix Quality: Automated on-site batching plants produce M-30 to M-40 grade Design Mix Concrete. Incorporating mineral admixtures like fly ash or GGBS improves long-term durability, lowers hydration heat, and earns green building rating points.
- Reinforcement Steel: High-yield strength deformed steel (TMT Fe-500D or Fe-550D) with seismic ductile detailing conforming to IS 13920. Mechanical rebar couplers should be used for vertical column bars (20mm and above) to avoid rebar congestion.
- Formwork Standards: Modular aluminum/steel shuttering or high-density film-faced plywood with rubberized joint seals ensures smooth, plumb surfaces and reduces wet plastering requirements.
- Non-Destructive Testing (NDT): Ultrasonic Pulse Velocity (UPV) tests must be performed on at least 5% of critical beams, columns, and rafts to verify concrete density and ensure pulse speeds exceed 3.5 km/s.
2.3 Comprehensive Waterproofing Systems (10-Year Warranty)
Hostel buildings face heavy, continuous water usage. A multi-barrier waterproofing approach with a mandatory 10-year warranty is required:
- Foundation Raft (Horizontal): Pre-applied 1.5mm thick flexible HDPE sheet membrane, fully bonded to the poured concrete slab above.
- Retaining Walls (Vertical): Post-applied 1.5mm thick SBS-modified self-adhesive membrane, protected by an 8mm dimpled HDPE drainage board prior to backfilling.
- Concrete Mass (All Structural RCC): Cementitious integral crystalline admixture added during batching (0.8% by weight of cement) for permanent self-healing of micro-cracks up to 0.5mm.
- Internal Wet Areas (Toilets & Kitchens): Two-component flexible acrylic-modified cementitious coating (minimum 3 kg/sq.m), extending 300mm up the walls above finished floor level.
- Roofs & Terraces: Spray-applied polyurethane elastomeric waterproof membrane + 50mm rigid PUF insulation board + protective slope screed + High-SRI solar reflective tiles (SRI > 78).
2.4 Masonry, Building Envelope & Interior Finishes
- Lightweight AAC Masonry: 200mm thick Autoclaved Aerated Concrete (AAC) blocks (Grade I, density 550–650 kg/cu.m) laid with polymer adhesive mortar above plinth level. This reduces structural dead loads and provides superior thermal insulation.
- Exterior Wall Insulation (EWI): External solid walls receive 50–75mm rigid insulation boards (EPS/PIR) with an alkali-resistant fiberglass mesh basecoat and weather-resistant textured paint to comply with energy codes.
- High-Performance Glazing: Double Glazed Units (DGU: 6mm Toughened + 12mm Air Gap + 6mm Glass) with Solar Heat Gain Coefficient (SHGC ≤ 0.37) and low U-value (≤ 1.5 W/sq.m·K) to reduce interior heat gain.
- High-Traffic Areas (Lobbies, Corridors, Stairs): 18mm pre-polished granite slabs with epoxy-grouted joints and tactile warning studs for barrier-free accessibility.
- Student Bedrooms: 1200mm × 600mm double-charged vitrified tiles with 3mm spacers and stain-proof epoxy grout.
- Toilets & Shower Blocks: Full-height glazed vitrified wall tiles, suspended plumbing behind moisture-resistant ceiling tiles, and phenolic compact laminate cubicle partitions.
- Doors & Hardware: Factory-pressed laminate flush doors for rooms; 120-minute fire-rated hollow metal doors for staircases, electrical shafts, and service rooms.
2.5 Campus Civil Infrastructure & External Development
- Concrete Pavement Roads: M-30 grade design mix concrete pavements with dowel bars, tie bars, and machine-cut expansion joints filled with polysulphide sealants.
- Surface Parking & Walkways: 80mm heavy-duty interlocking concrete paver blocks (M-40 grade) or reinforced grass pavers over a 50mm compacted sand bed.
- Precast Utility Ducts: Multi-compartment precast RCC ducts (M-30 grade) laid parallel to roads to house water supply pipes, power lines, and fiber cables—eliminating road excavation for maintenance.
- Rainwater Harvesting (RWH): Perimeter collection channels with silt-trap catch pits connected to recharge wells or filtration tanks conforming to local groundwater authority guidelines.
3. Civil-MEP Interface Management
Coordination gaps between the civil structure and mechanical, electrical, and plumbing (MEP) services are the primary cause of site delays and structural rework.
Key Civil-MEP Integration Rules
- Zero Post-Casting Core Cuts: Pre-install all pipe sleeves, electrical conduits, and duct openings directly into the slab shuttering before pouring concrete.
- Heavy Plant Foundations: Construct reinforced concrete equipment plinths with anti-vibration pads for pumps, chillers, transformers, and DG sets strictly matching vendor static and dynamic load specifications.
- Flat Slabs over Sunken Slabs: Use flat slabs with suspended plumbing concealed by false ceilings rather than deep sunken slabs. This eliminates stagnant water traps and simplifies future pipe maintenance.
- Rooftop Structural Framing: Anchor elevated steel structures for solar panels and cooling towers directly into designated roof columns without puncturing the finished waterproofing membrane.
4. Key Implementation Risks & Actionable Mitigations
1. Geotechnical & Subsoil Surprises
Risk: Encountering loose soil strata, unexpected rock, or high water tables during deep basement excavation can cause slope failure and delay foundation works.
Mitigation: Execute independent confirmatory soil boreholes across the building footprint immediately after contract award. Use continuous diaphragm walls and active tie-back anchors rather than open, unsupported cut slopes.
2. Cash Flow Strain from Milestone Withholdings
Risk: EPC tenders enforce financial deductions (typically 0.2% to 1.0% of total contract value) if interim milestones are missed, even by a few days.
Mitigation: Front-load early deliverables (topographical surveys, geotechnical reports, and structural proof-checking). Maintain an integrated master schedule in Primavera P6 or MS Project, executing foundation and vertical zones in parallel.
3. Multi-Year Defect Liabilities & Guarantee Bonds
Risk: Withholding 10% of specialized work costs (waterproofing, structural glazing, roofing) for 5 to 10 years locks up contractor working capital.
Mitigation: Exercise contract provisions that allow replacing cash retention with an Irrevocable Bank Guarantee (BG) from a commercial bank upon completion. Ensure chemical and membrane manufacturers provide back-to-back joint warranties directly to the department.
4. Environmental & Pollution Compliance Stoppages
Risk: Environmental tribunal orders, municipal notices, or seasonal air-quality restrictions can halt construction and material transport.
Mitigation: Erect 10-meter-high perimeter CGI dust barriers, install automated tire-washing bays at site exits, cover all transport trucks, use misting cannons for dust suppression, and maintain a digital manifest for Construction & Demolition (C&D) waste disposal.
5. Civil Contractor’s Bidding Checklist
Review this checklist before finalizing financial bids for a high-rise institutional hostel EPC project:
- Geotechnical Costs: Have you budgeted for diaphragm walls, ground anchors, and continuous dewatering?
- Proof-Checking Timelines: Have you factored in 30 to 45 days for structural vetting by IIT/NIT?
- Enhanced Performance Guarantee: Have you accounted for extra bank guarantee requirements if bidding below 80% of the estimated cost?
- Site Setup & Plant: Are the costs for an automated batching plant, site laboratory, and 400 sq.m site office included?
- Formwork Capacity: Do you have sufficient shuttering sets to maintain a rapid floor-casting cycle?
- Waterproofing Commitments: Have you secured 10-year warranty commitments and back-to-back MoUs from membrane manufacturers?
- Civil-MEP Coordination: Are pre-installed pipe sleeves and shaft openings integrated into the structural formwork budget?
- Green Building Mandates: Have you accounted for AAC blocks, recycled aggregates, and high-SRI roof tiles to meet GRIHA/energy codes?
- Environmental Measures: Are dust screens, water misting cannons, and vehicle washing bays included in site preliminary costs?
- Price Escalation Terms: Have you verified whether statutory material and labor price escalation clauses are active in the tender?
Summary
Successfully executing a multi-storey institutional hostel under an EPC contract requires front-loaded design coordination, disciplined earth retention, robust multi-layer waterproofing, and proactive Civil-MEP interface planning.
By managing structural safety, material quality, and statutory milestones from Day 1, civil contractors can protect their profit margins, eliminate on-site rework, and deliver high-durability institutional assets on schedule.